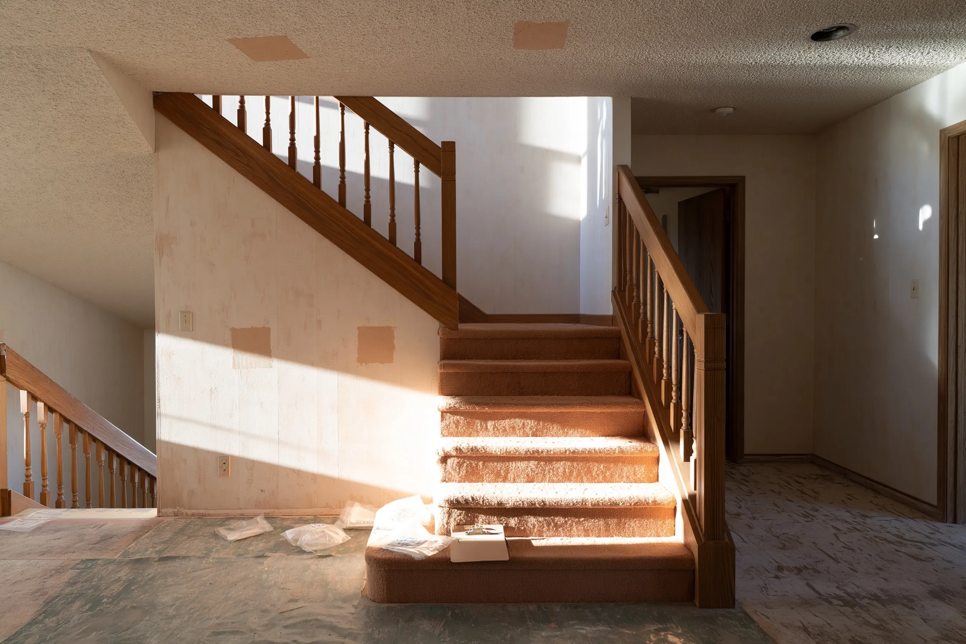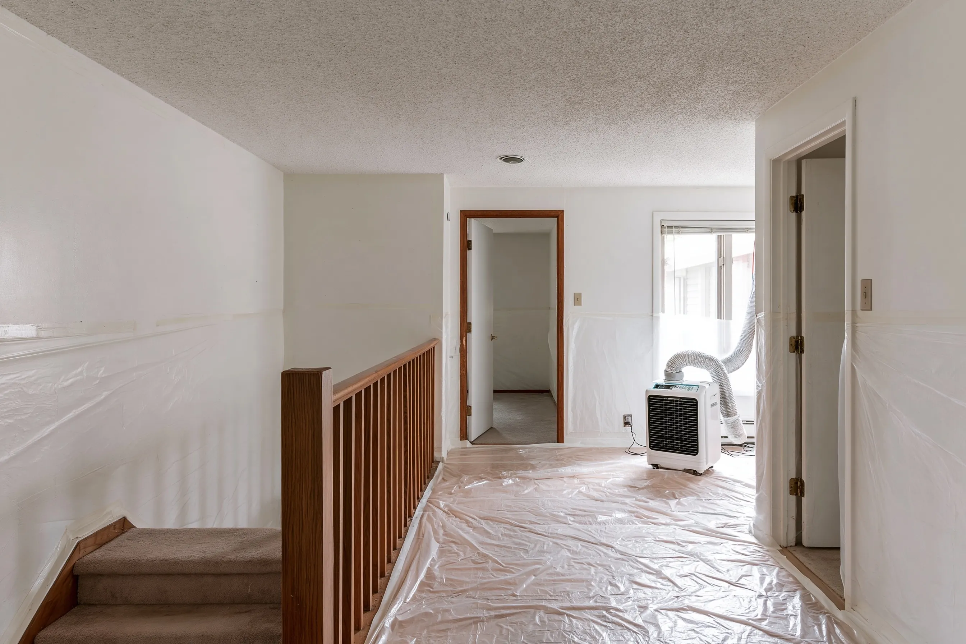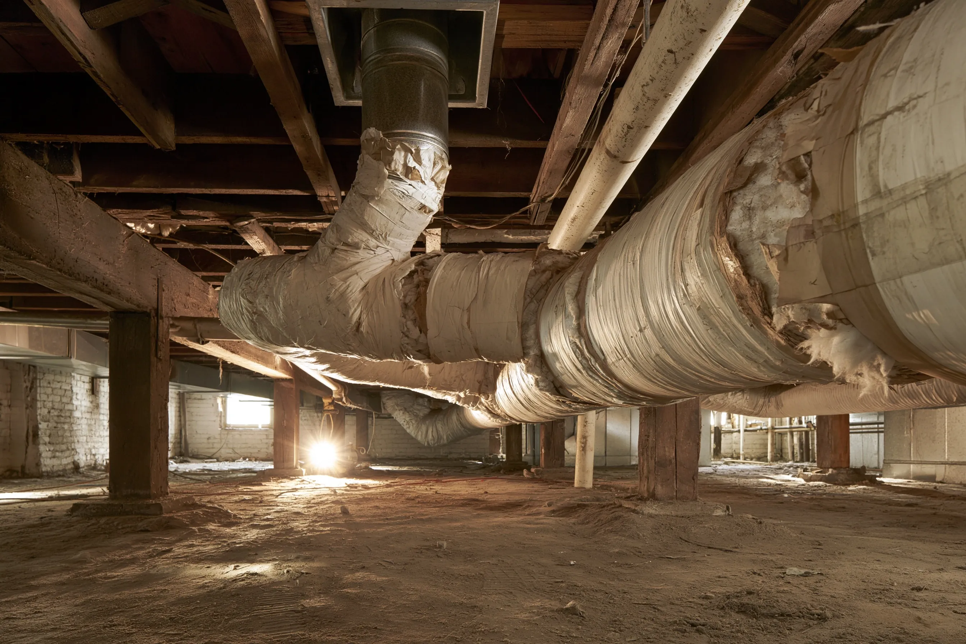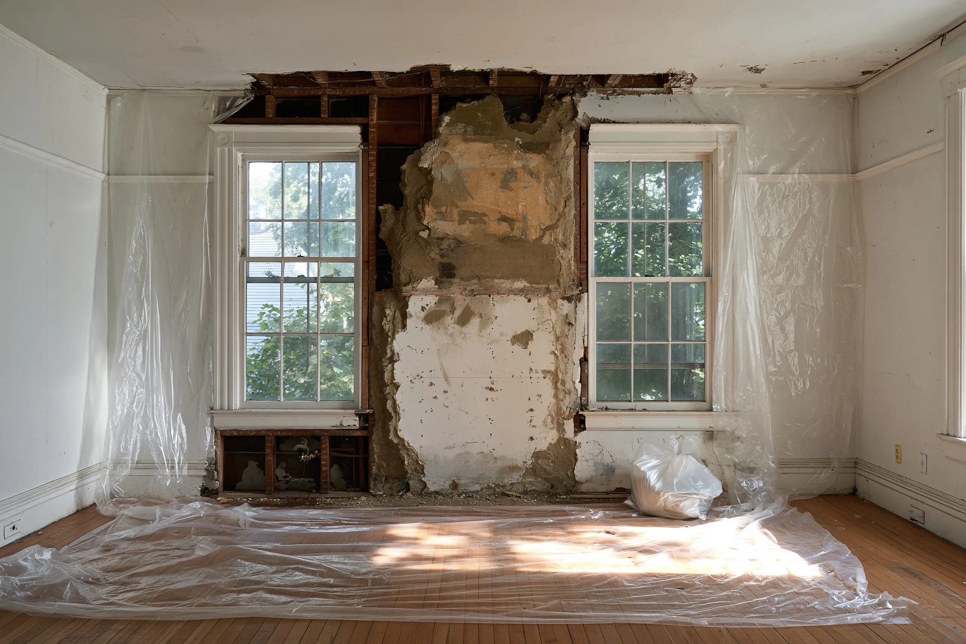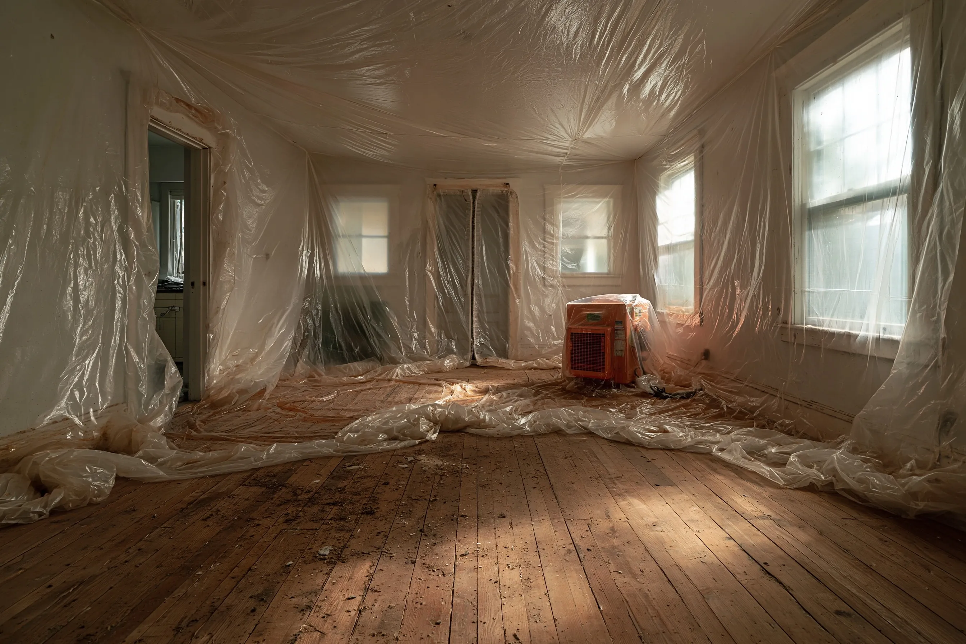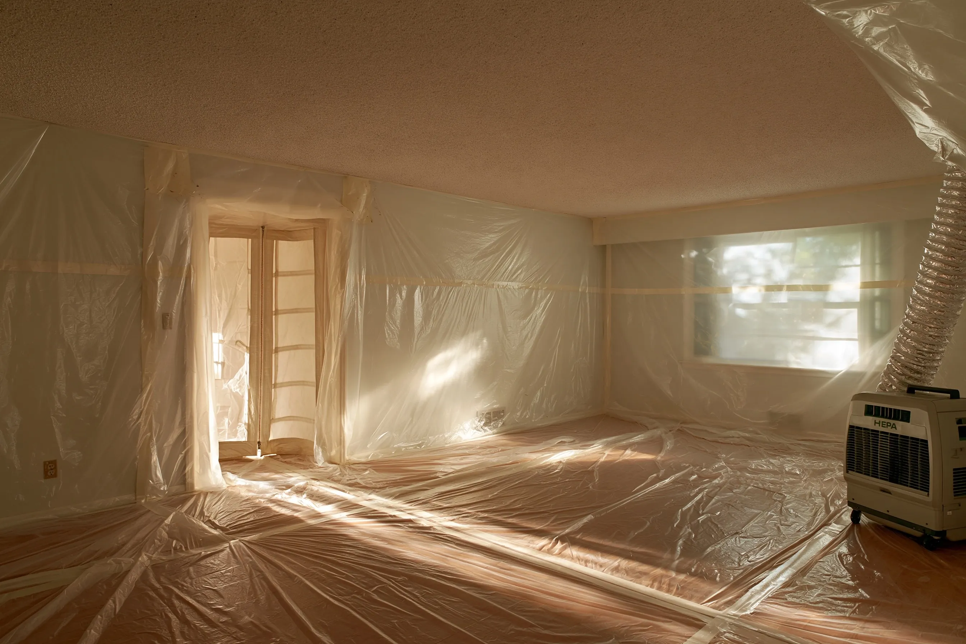
Hall bath reworked into a shared bath with a door to each of two bedrooms
Example project
- Home
- Late-1970s two-story house in Eagan with a hall bath between two kids’ bedrooms
- Original request
- Add a door from one bedroom into the bath, a double vanity and a new floor
- Testing
- An MDH-certified inspector surveys the hall bath plus the wall it shares with a bedroom, about 7 samples
- Found
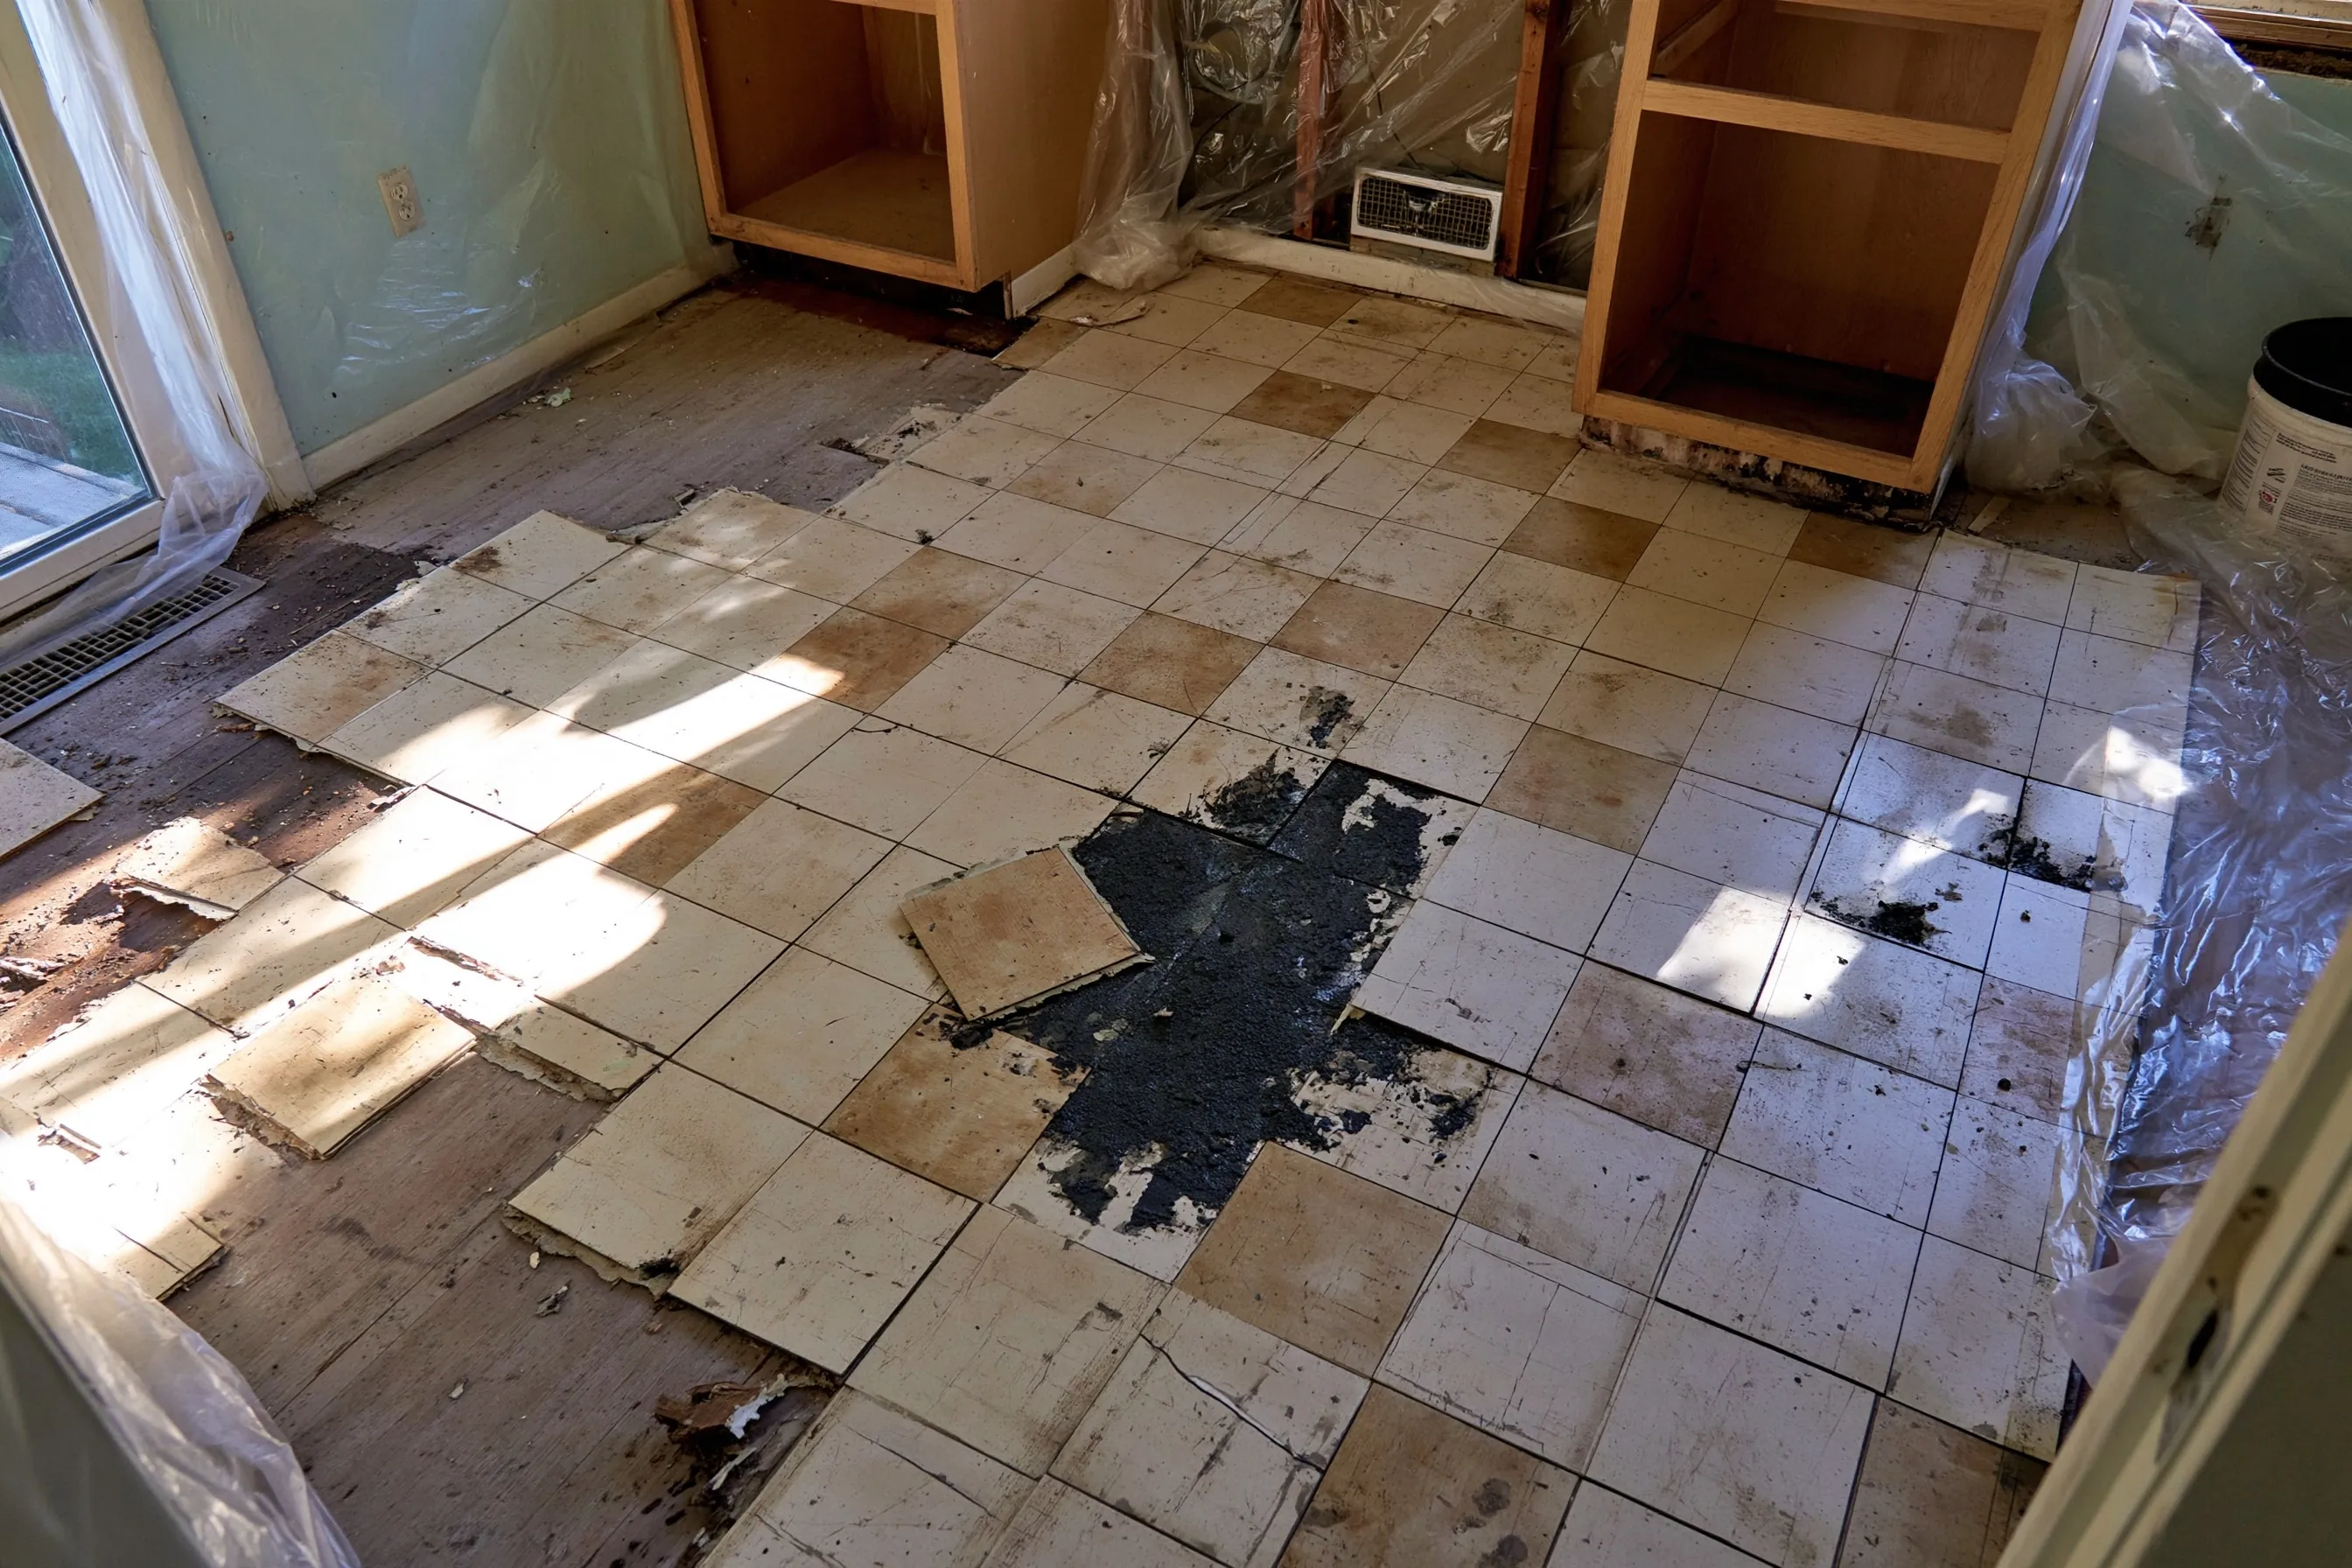
- Three positives: bath sheet vinyl, bath ceiling texture and joint compound on the shared bedroom wall
- Clear
- The glue behind the tub surround and the vanity backsplash
- Area
- Bath floor near 45 sq ft, walls near 110, ceiling near 40
- Timeline
- Five-day notice, then two working days
- Cost
- $3,350
In this example, a family in a late-1970s two-story in Eagan wants the hall bath to work for two kids. The plan adds a door straight from one bedroom, widens the vanity wall for two sinks and puts down a new floor.